
The Sydney Granny Flat Buyer's Guide, free
What you can build on your block, the costs to budget for and 9 questions to ask any builder. Plus six popular floor plans.
- Free PDF, opens straight away
- The costs to budget for, before you get quotes
- Six popular floor plans with sizes
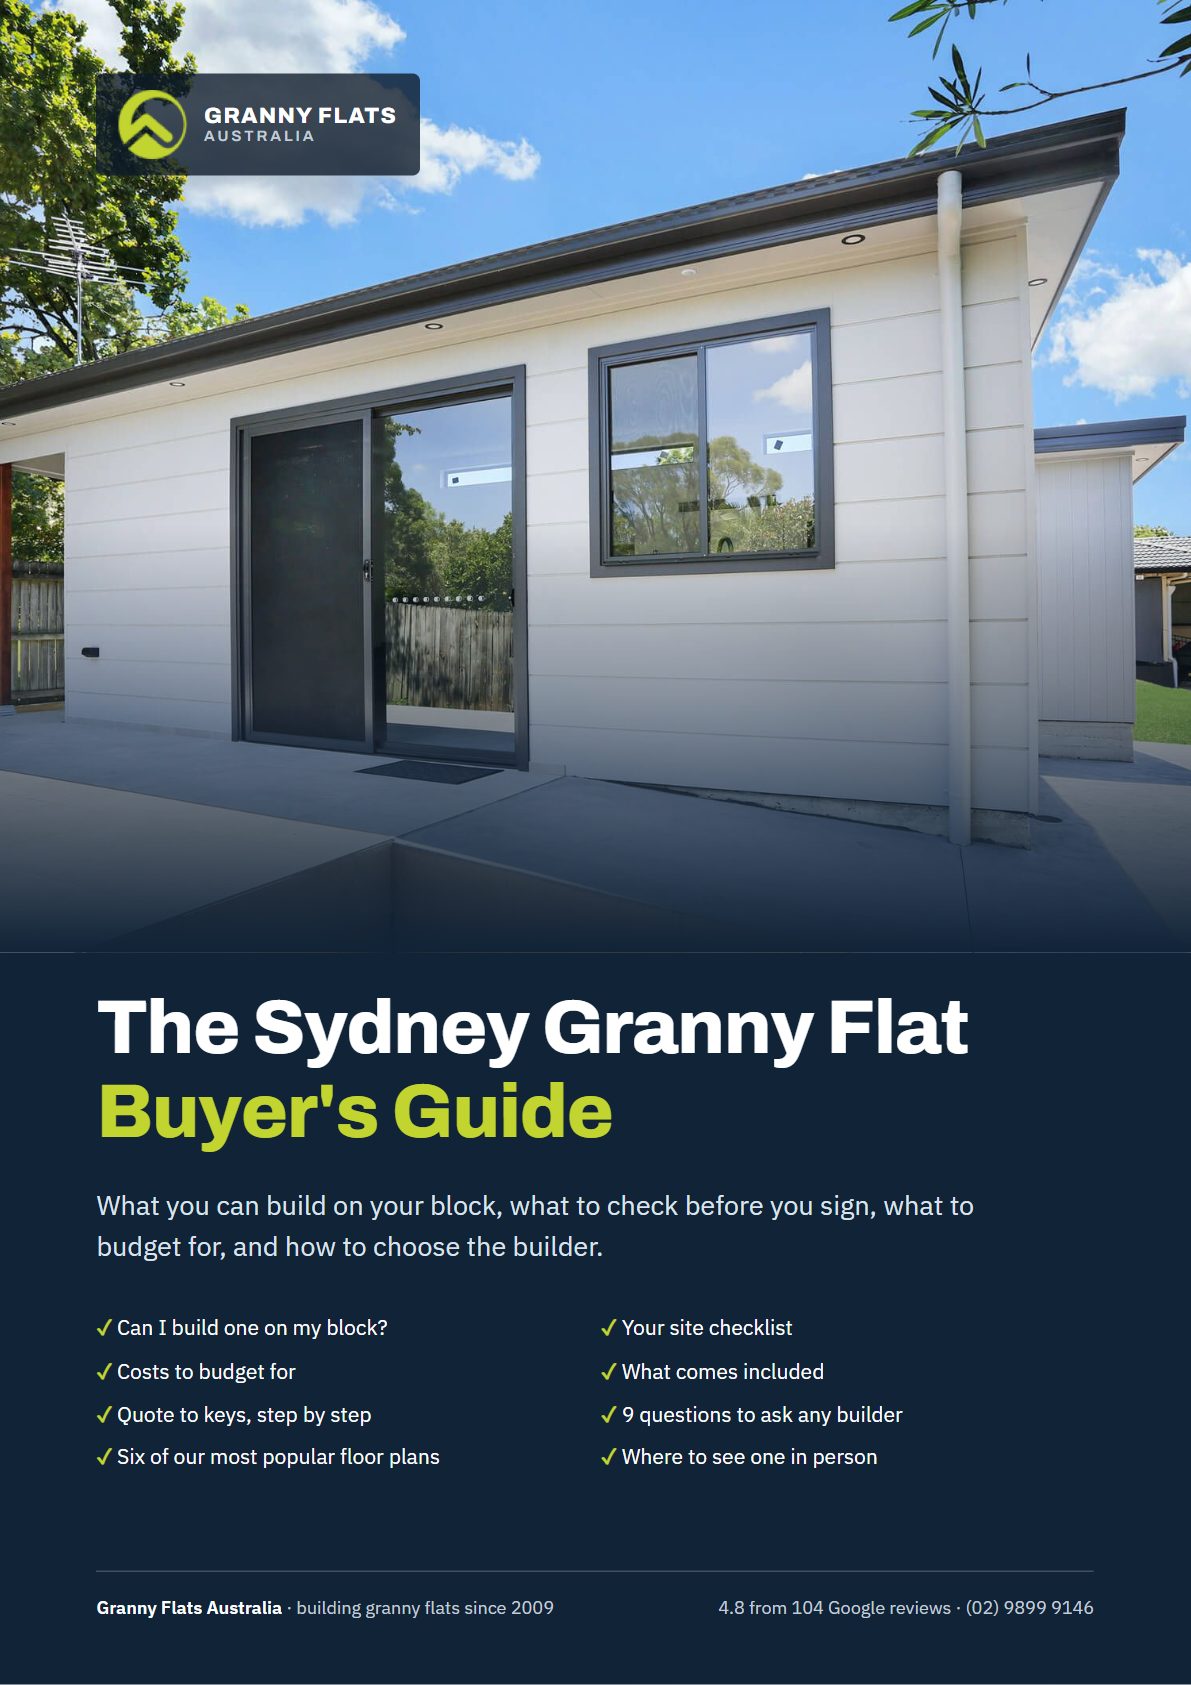
What's inside the guide
Written by the team that designs, approves and builds granny flats across Sydney every week. Tap a page to read it.
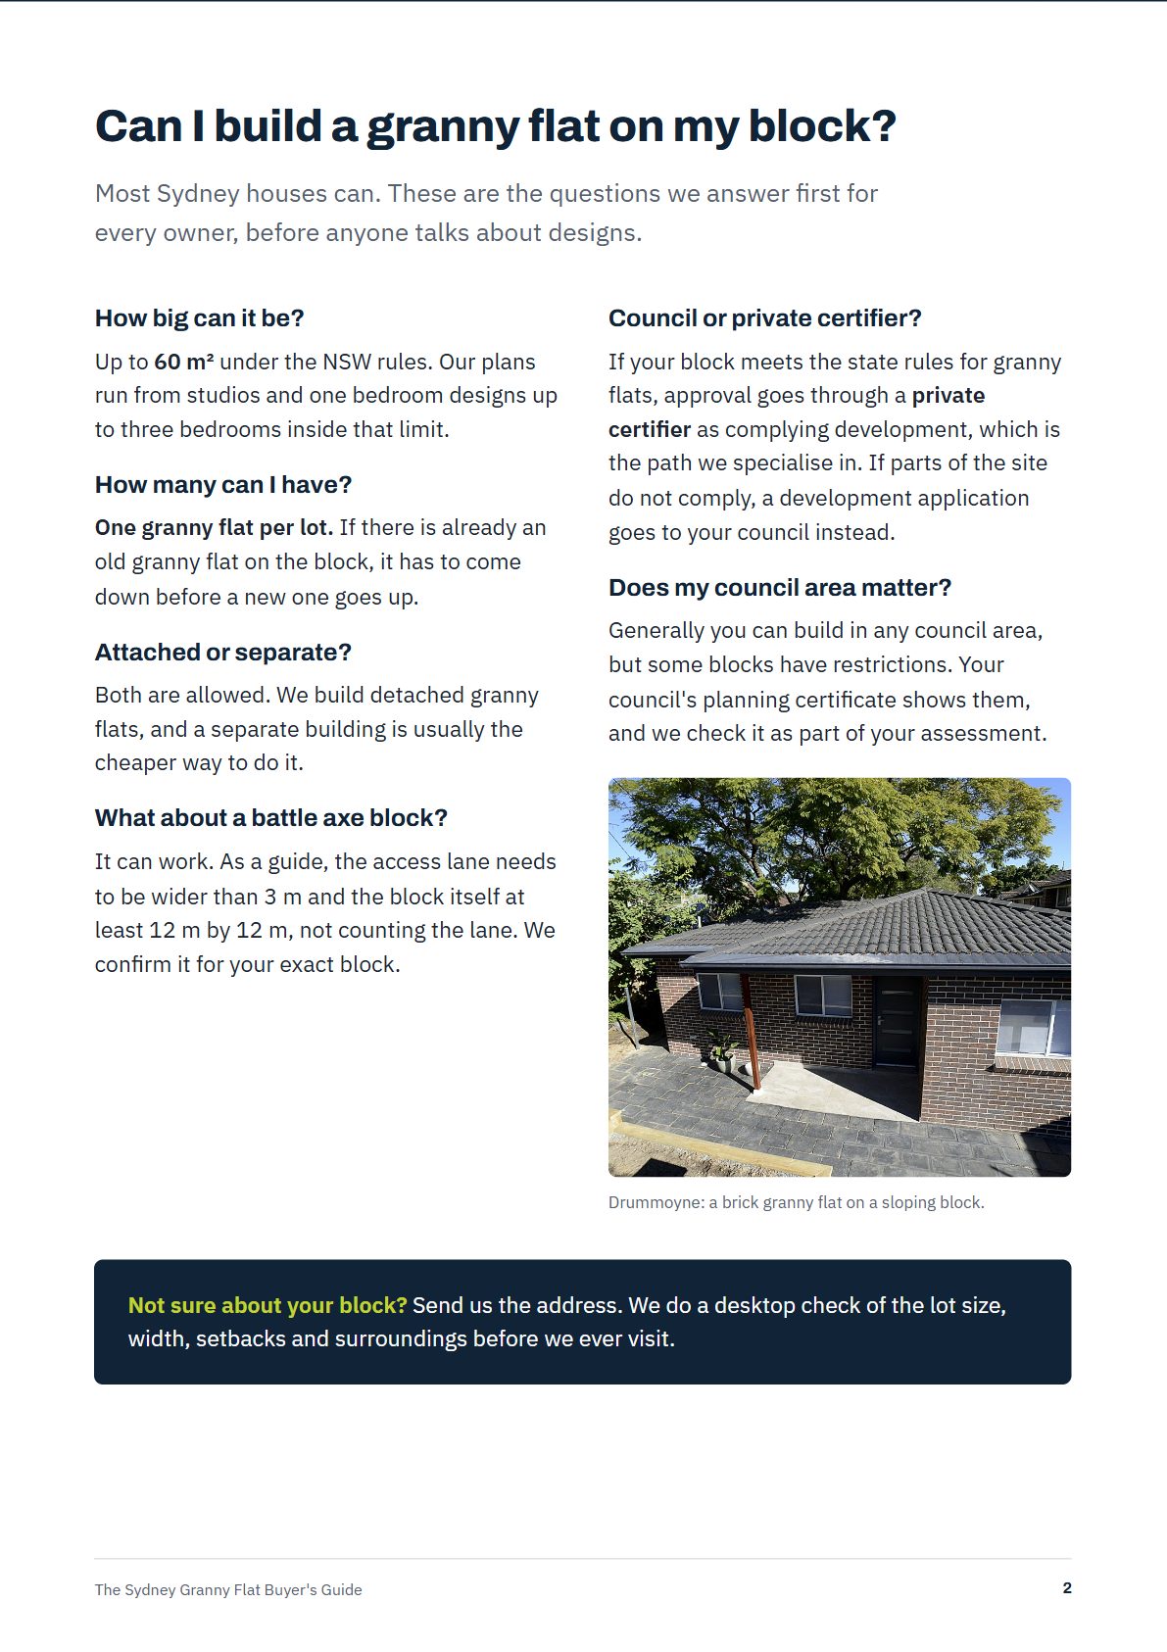
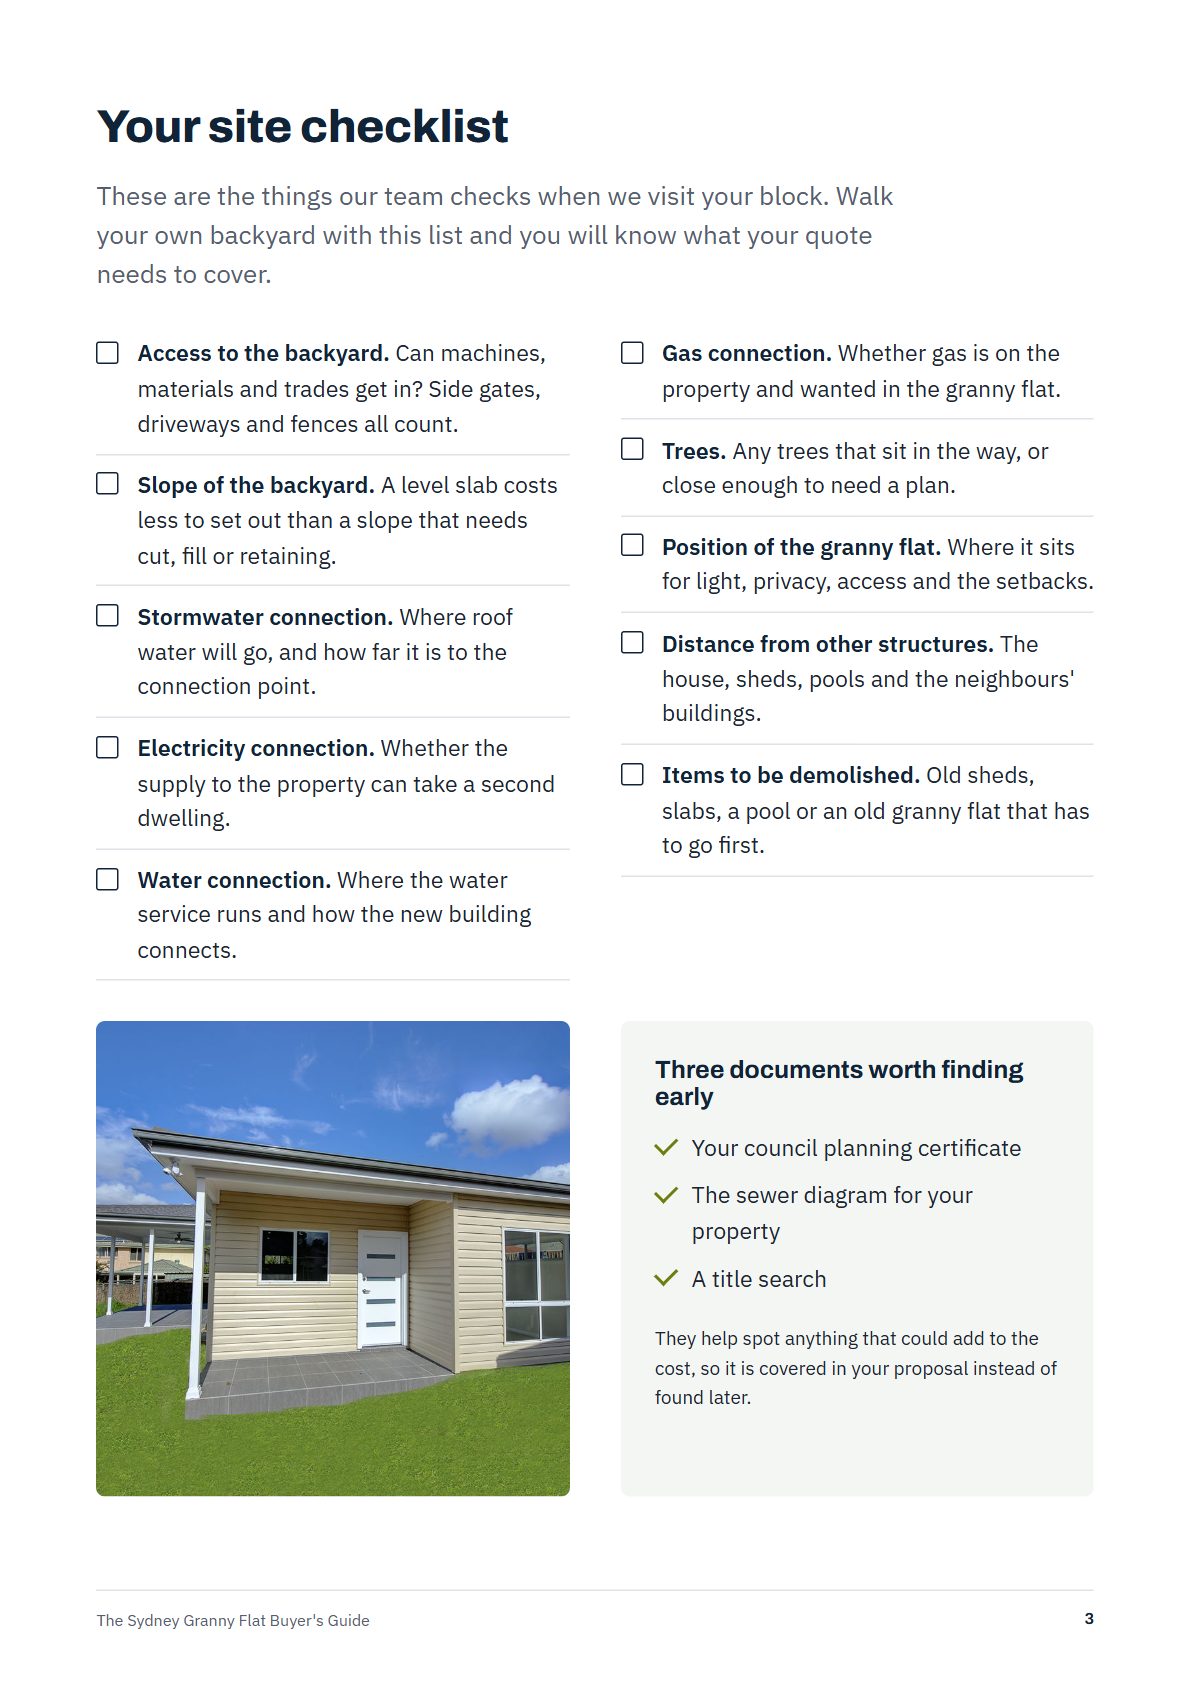
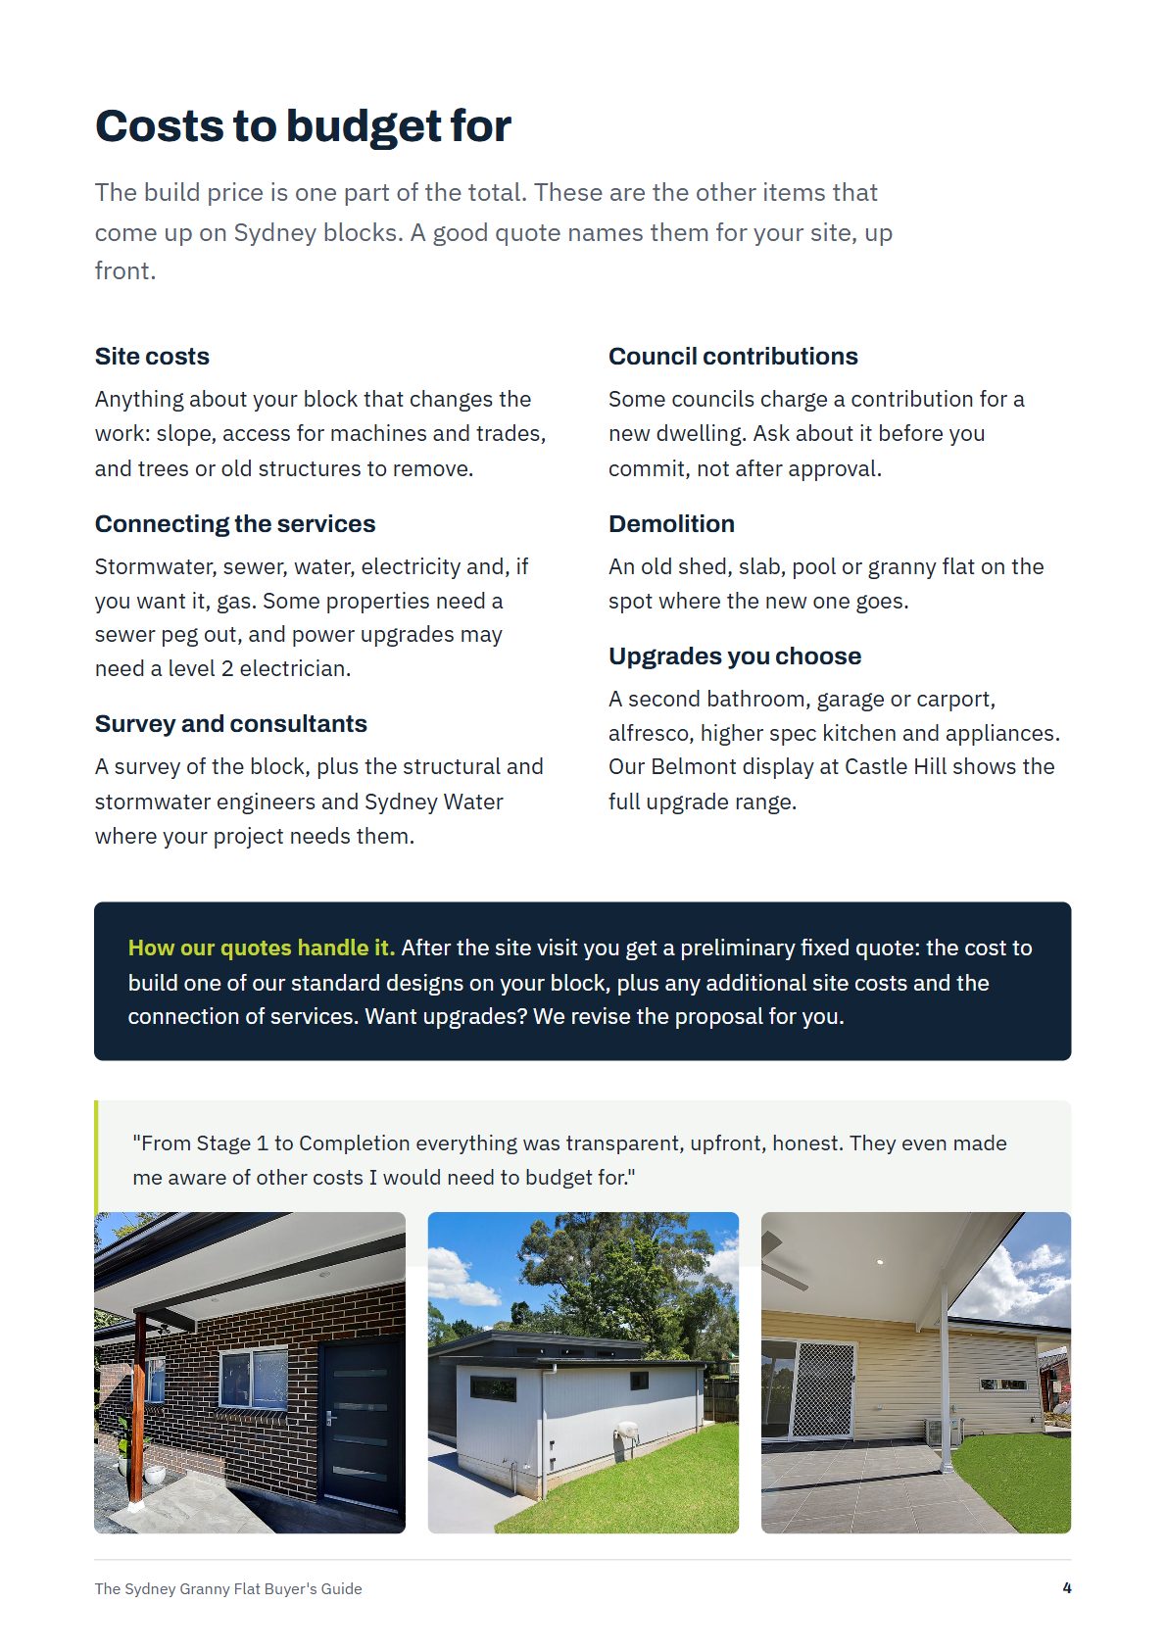
All of it, free, as a PDF you can keep.
Get the guideCan I build a granny flat on my block?
Most Sydney houses can. Under the NSW rules a granny flat can be up to 60 m², and you can have one per lot. Battle axe blocks can work when the access lane is wide enough, and some council areas have extra conditions.
Send us your address and we check it for you: the lot size, the setbacks, the slope and what your council needs. You get a site plan showing where the granny flat sits, before you spend anything.
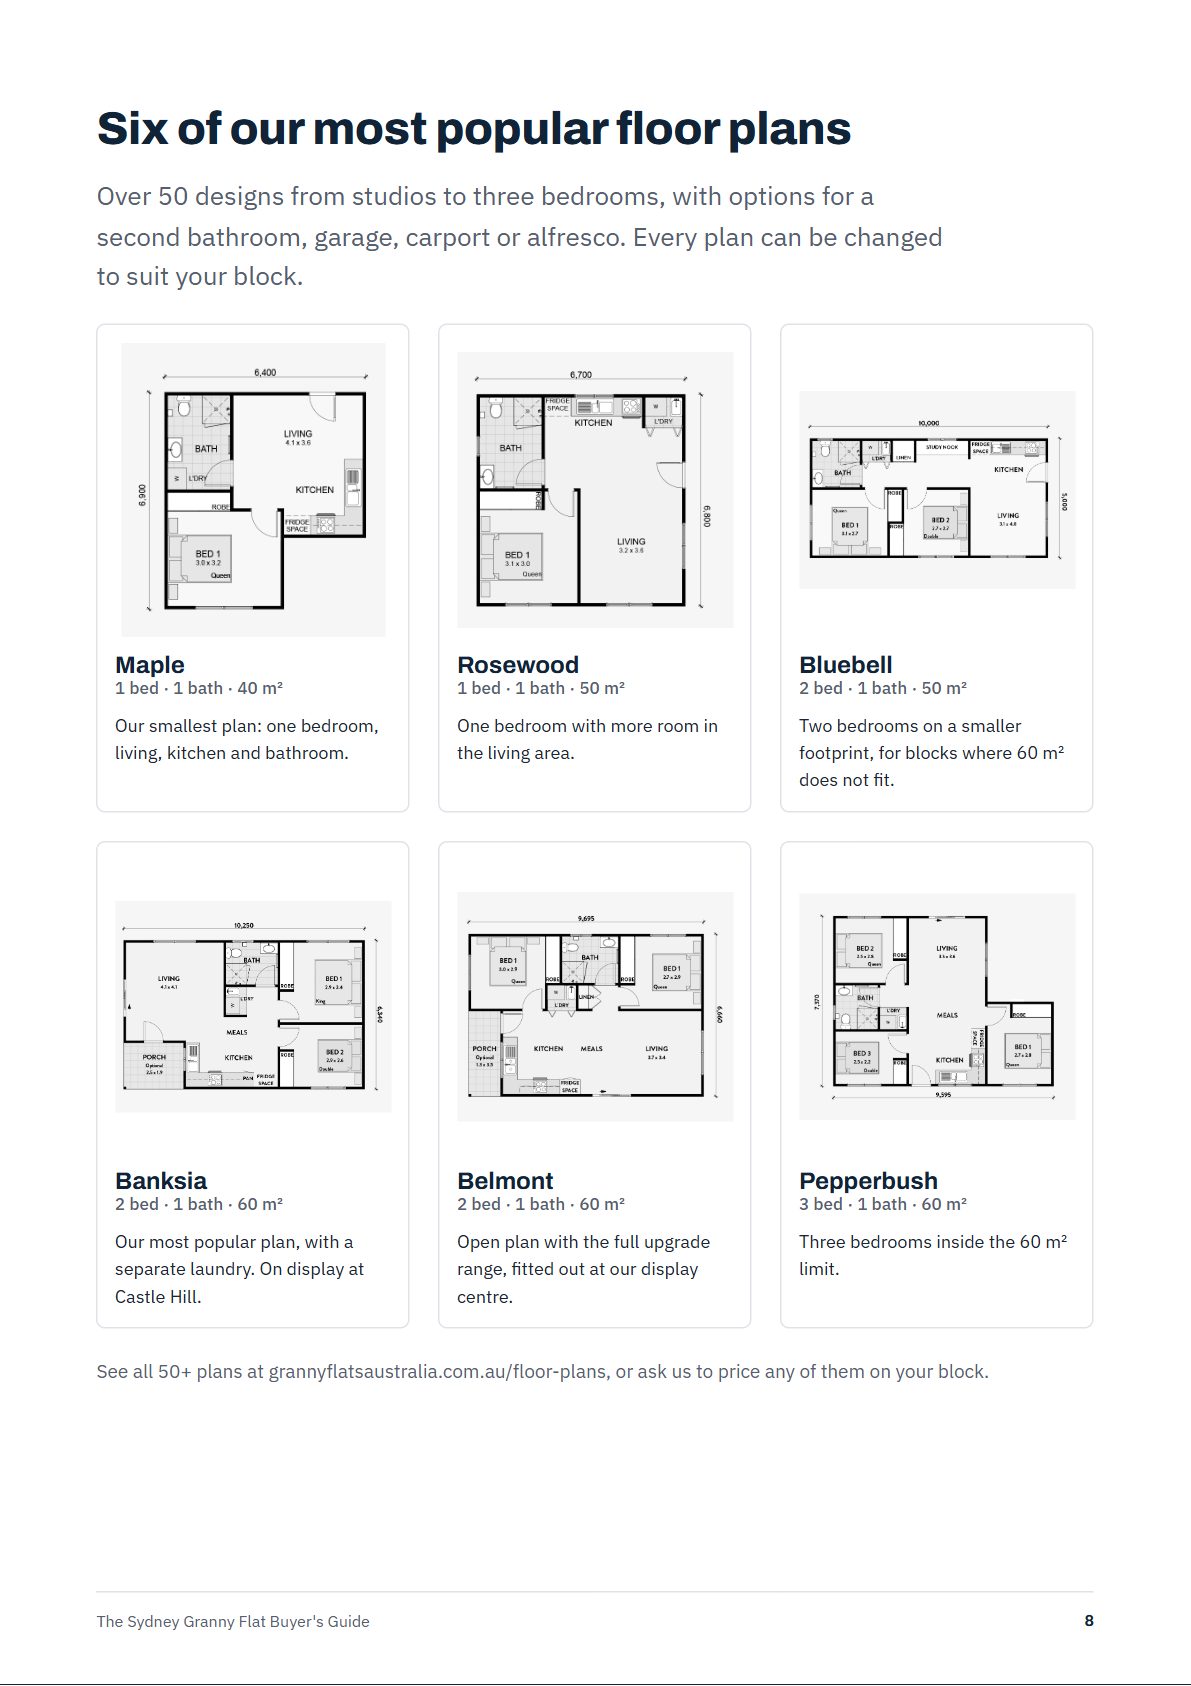
Six of the floor plans in the guide
We have over 50 designs from studios to three bedrooms, with options for a second bathroom, garage, carport or alfresco. Every plan can be changed to suit your block and how you will use it.
-
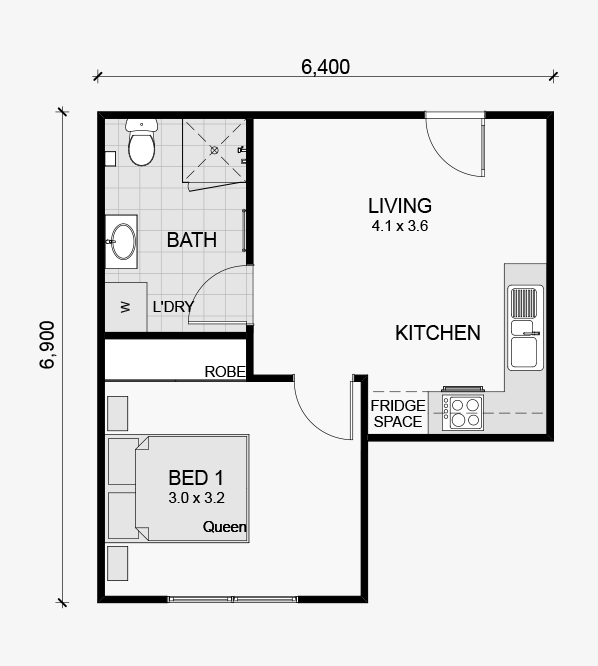
Maple 1 bed · 1 bath · 40 m²
Our smallest plan: one bedroom, living, kitchen and bathroom.
-
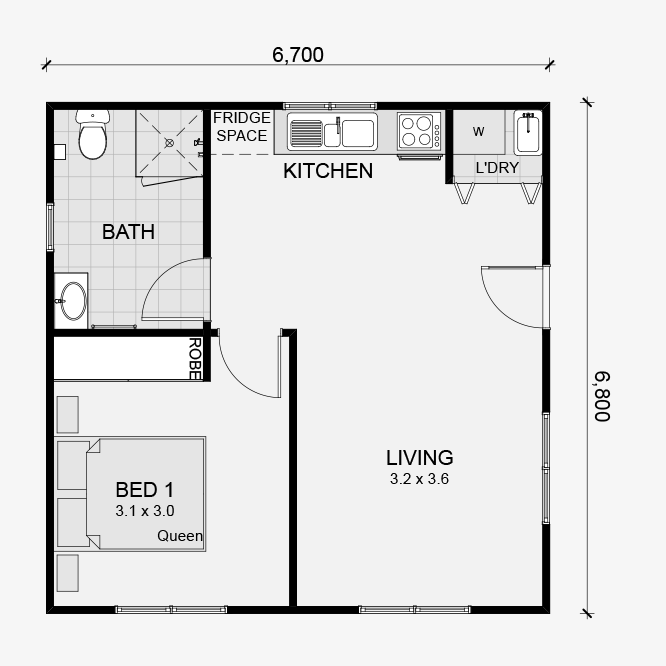
Rosewood 1 bed · 1 bath · 50 m²
One bedroom with more room in the living area.
-
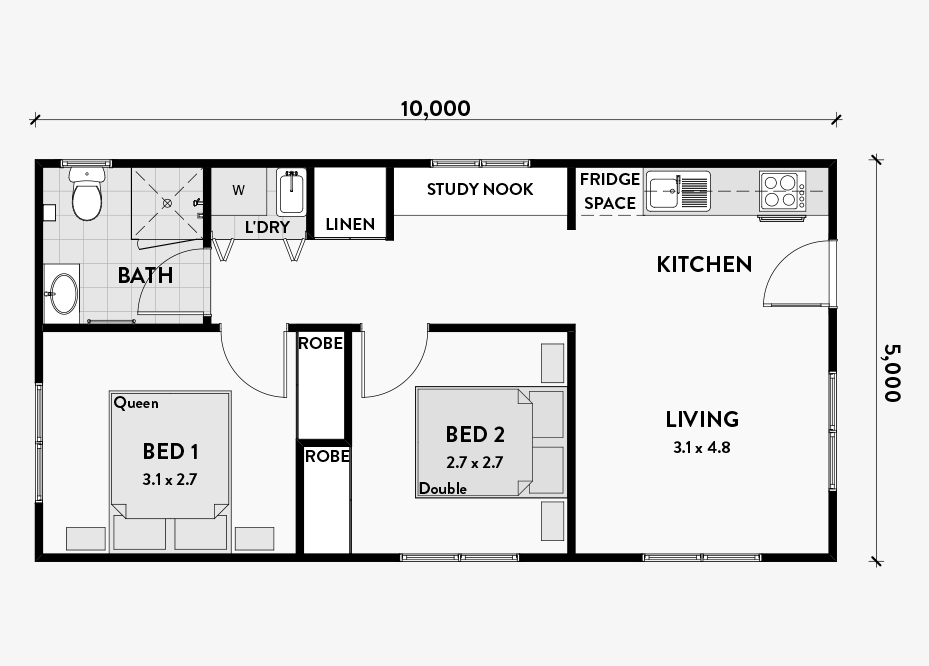
Bluebell 2 bed · 1 bath · 50 m²
Two bedrooms on a smaller footprint, for blocks where 60 m² does not fit.
-
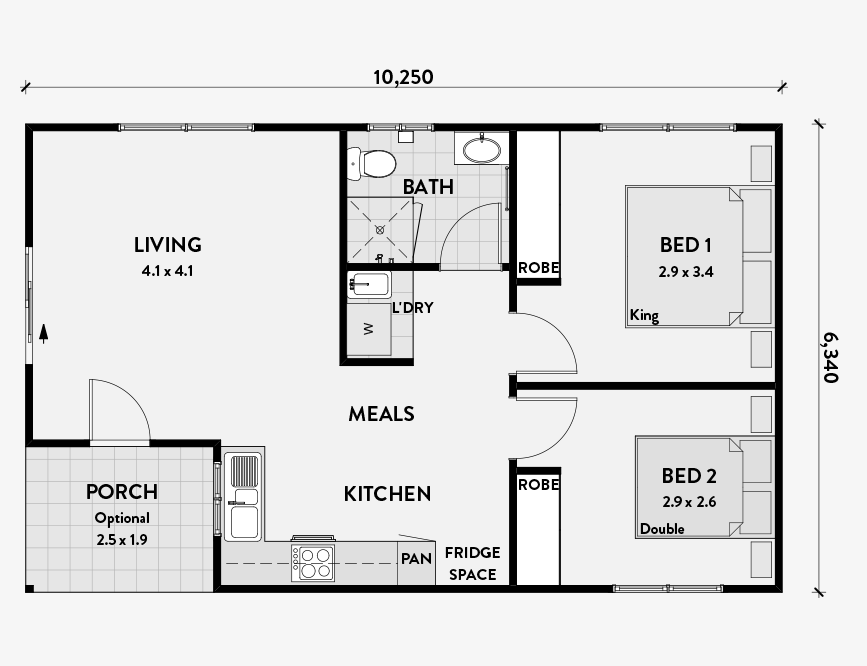
Banksia 2 bed · 1 bath · 60 m²
Our most popular plan. Living 4.3 x 4.3 m, separate laundry, optional porch. On display at Castle Hill.
-
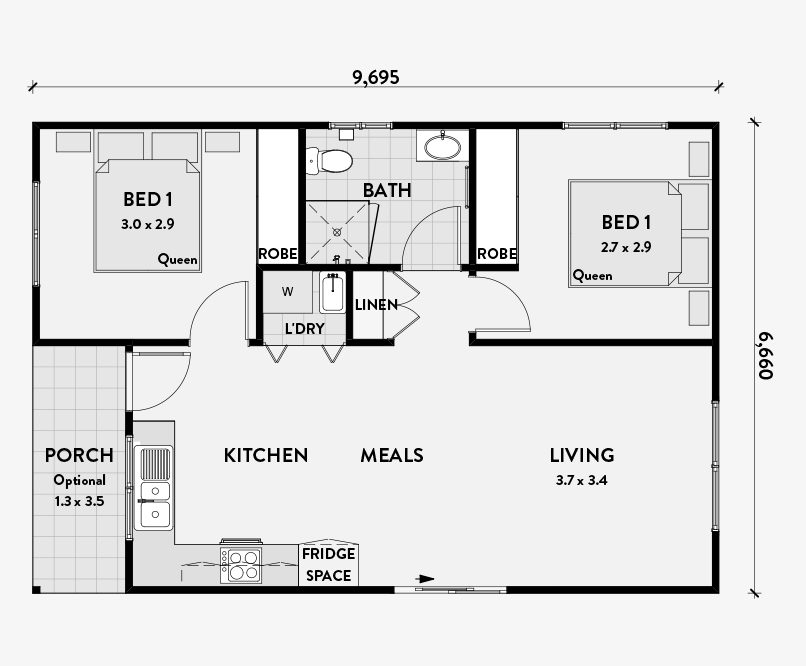
Belmont 2 bed · 1 bath · 60 m²
Open plan with full upgrades. Walk through the fitted out version at our display centre.
-
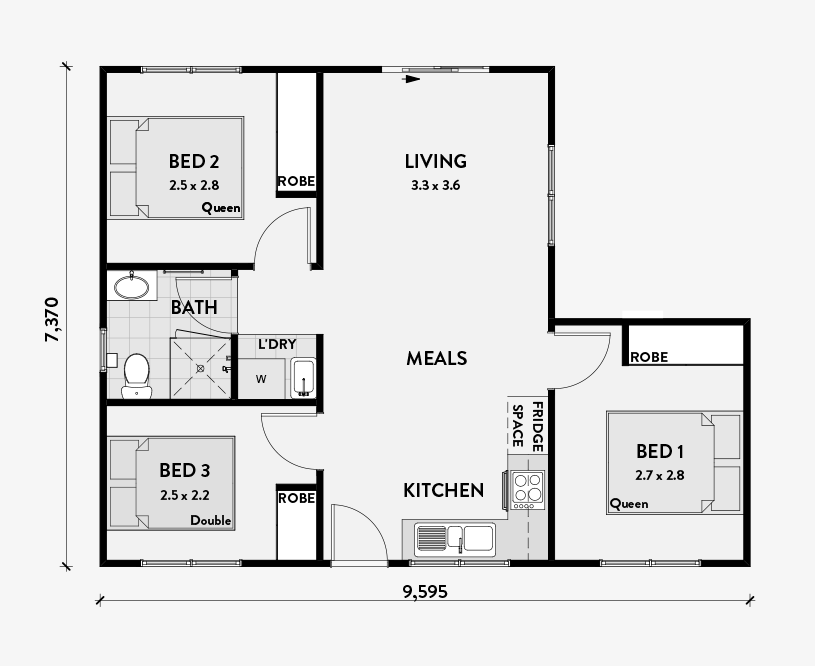
Pepperbush 3 bed · 1 bath · 60 m²
Three bedrooms inside the 60 m² limit.
What Sydney owners build them for
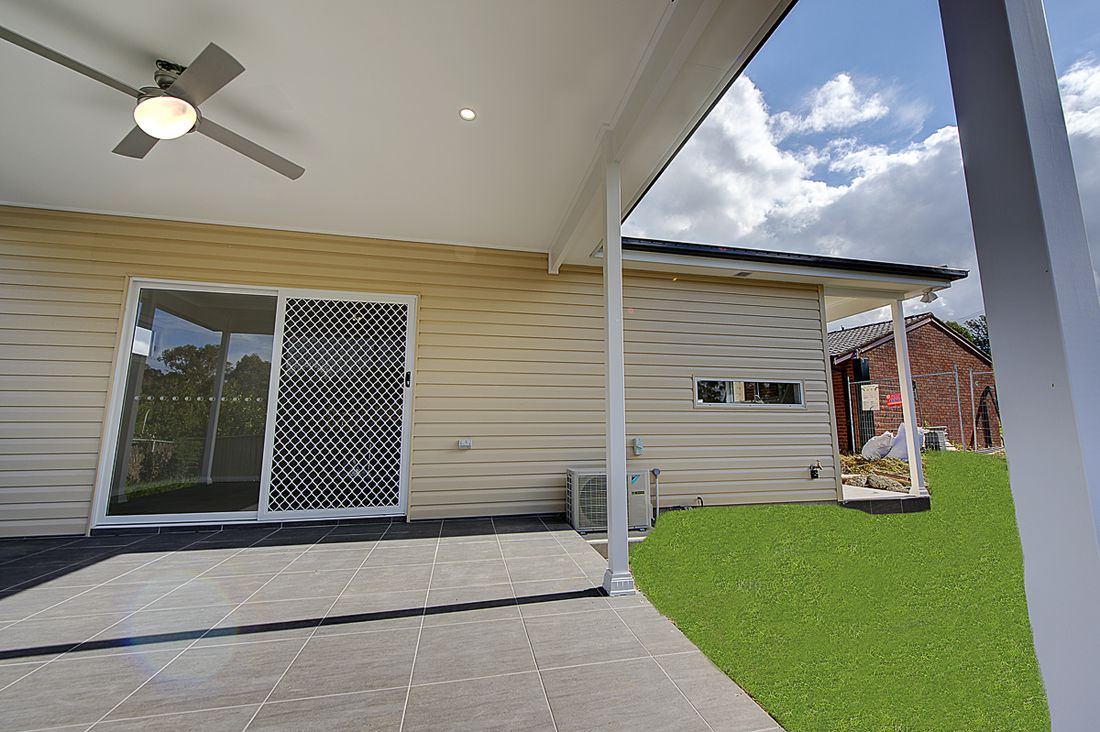
A home for family
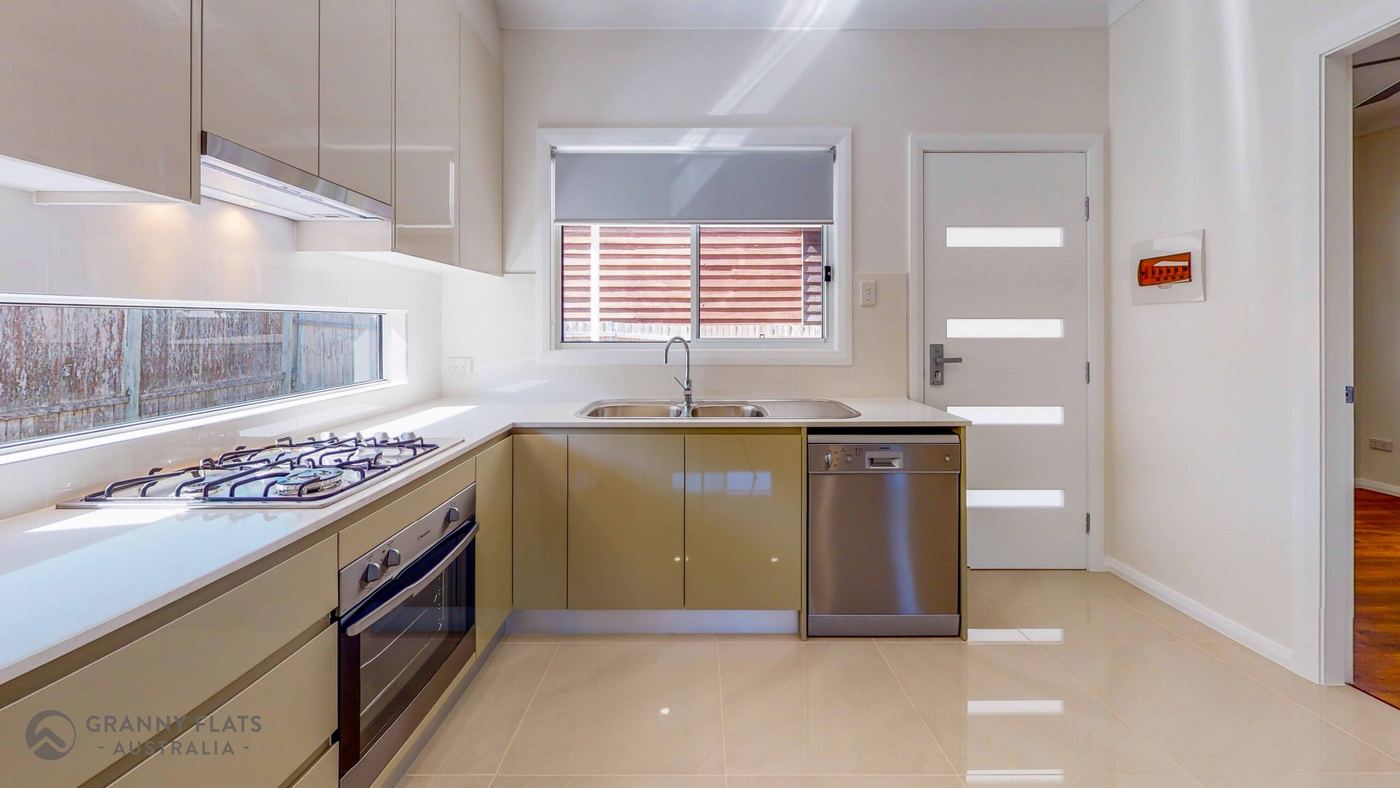
Parents moving closer, or grown up kids who want their own front door. A full kitchen, bathroom and laundry means nobody shares.
Rental income
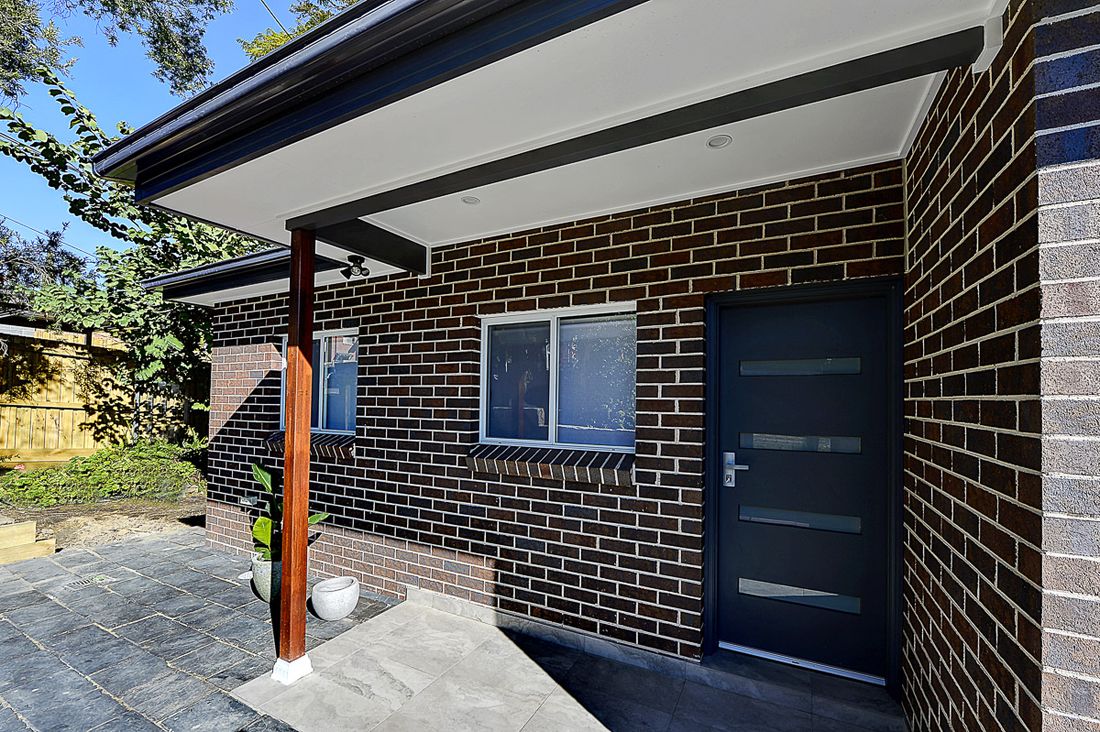
A second dwelling on the block you already own. Over half our builds each year are repeat or referral customers, including investors on their fourth.
Extra room for you
A studio or one bedroom for a home office, guests or a teenager, with its own bathroom.
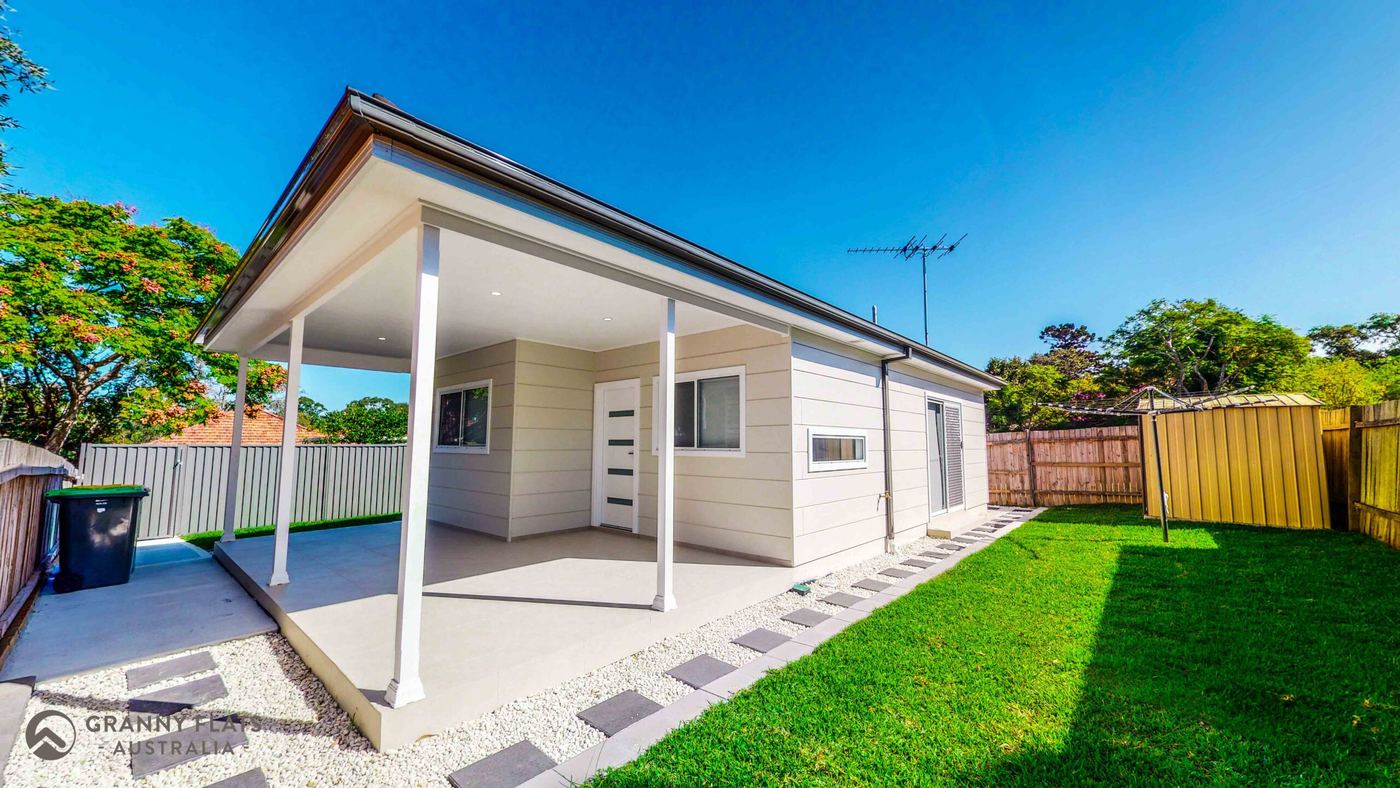
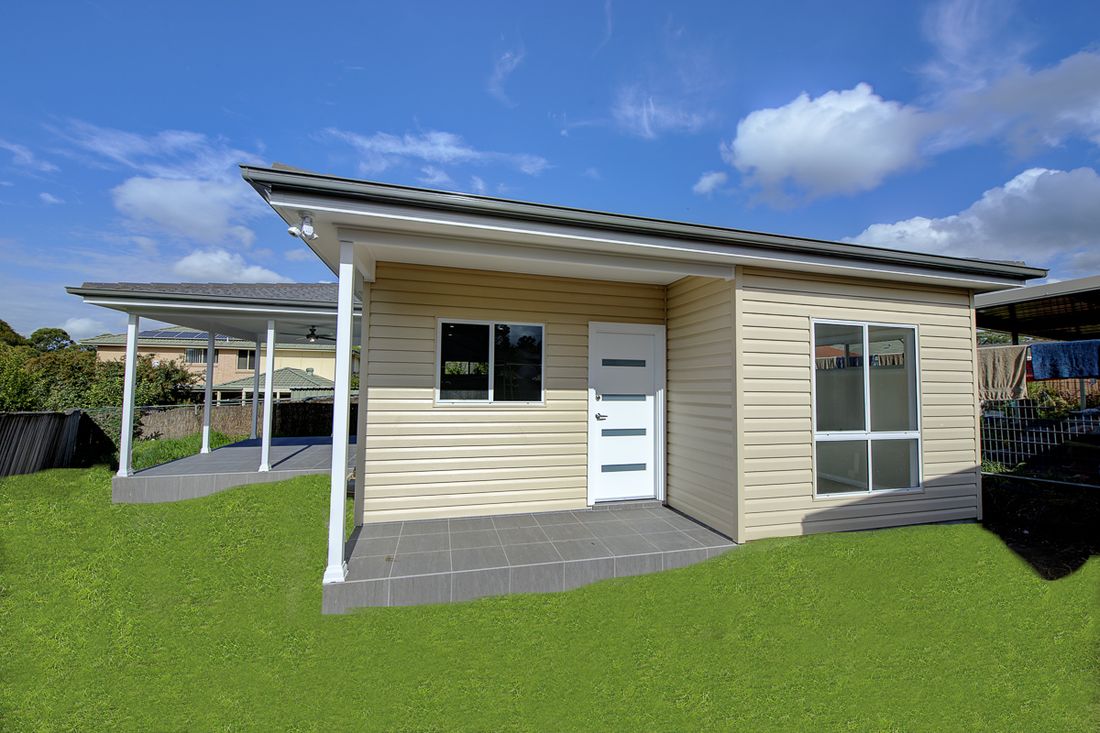
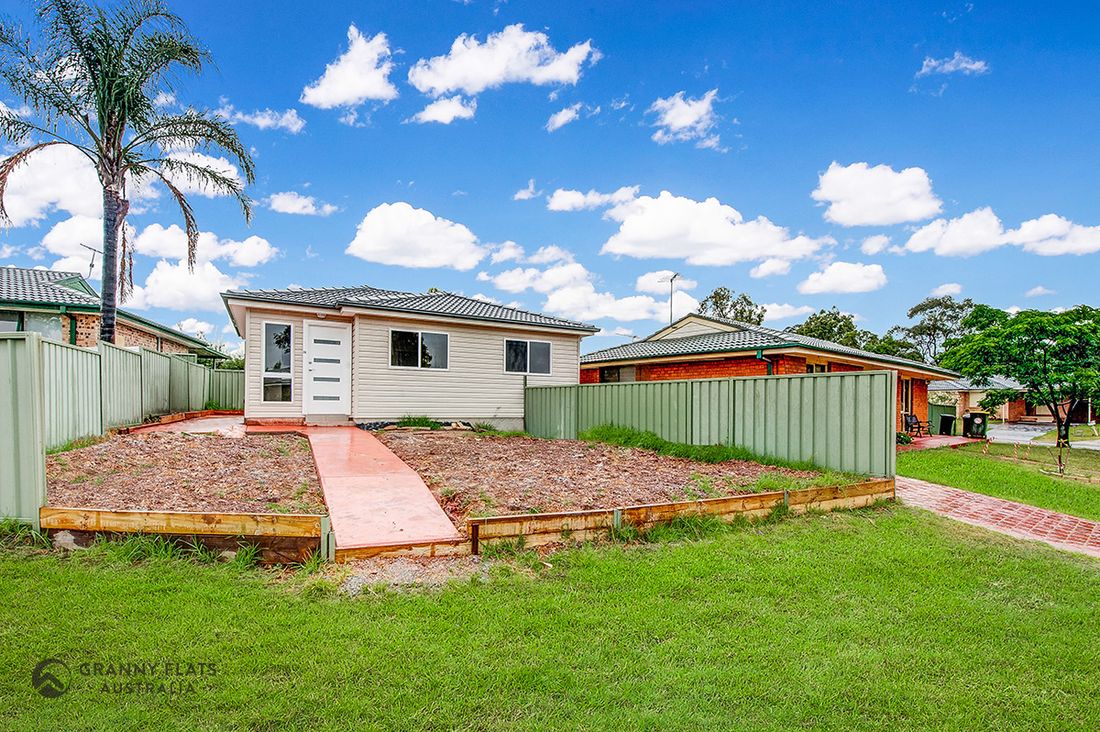
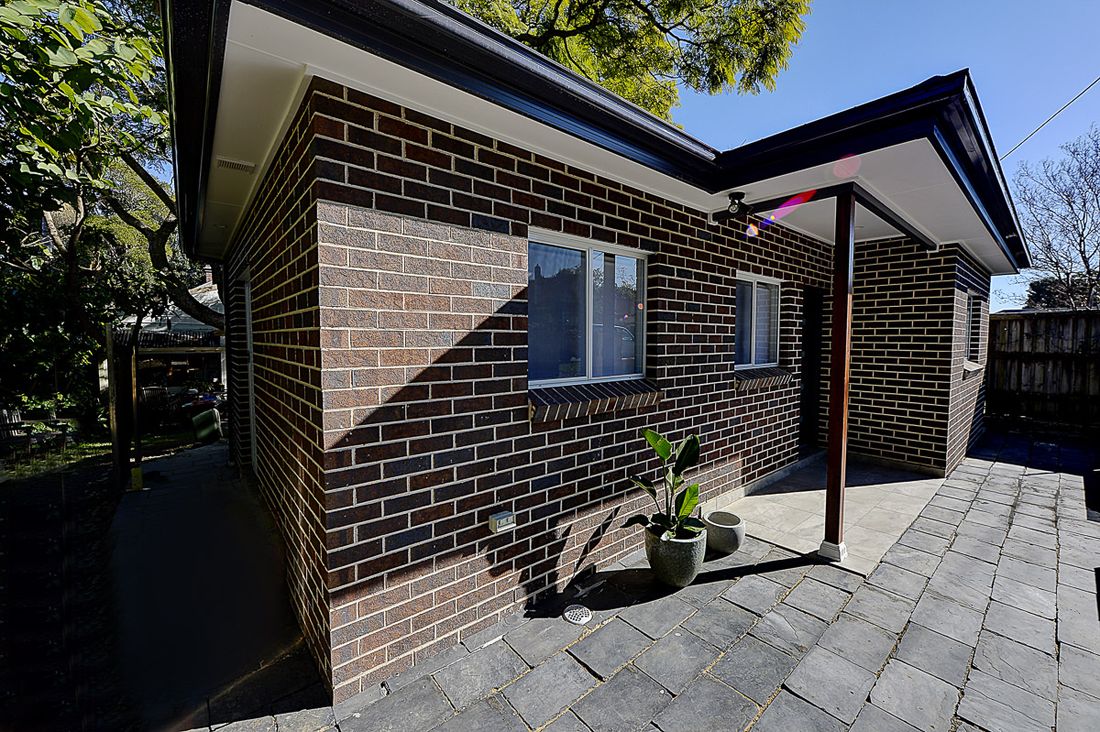
Granny flats we have built around Sydney
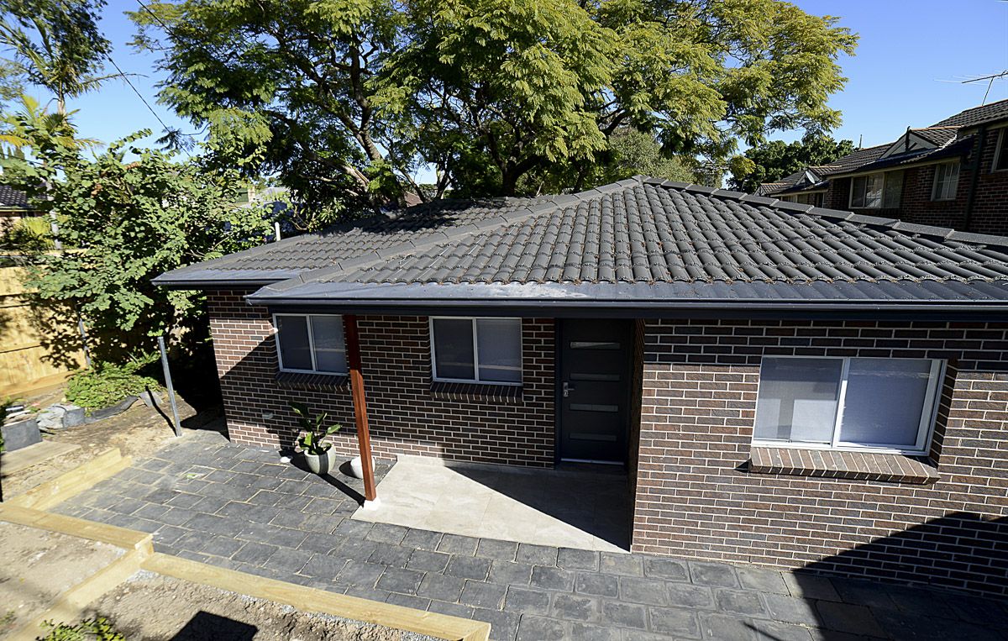
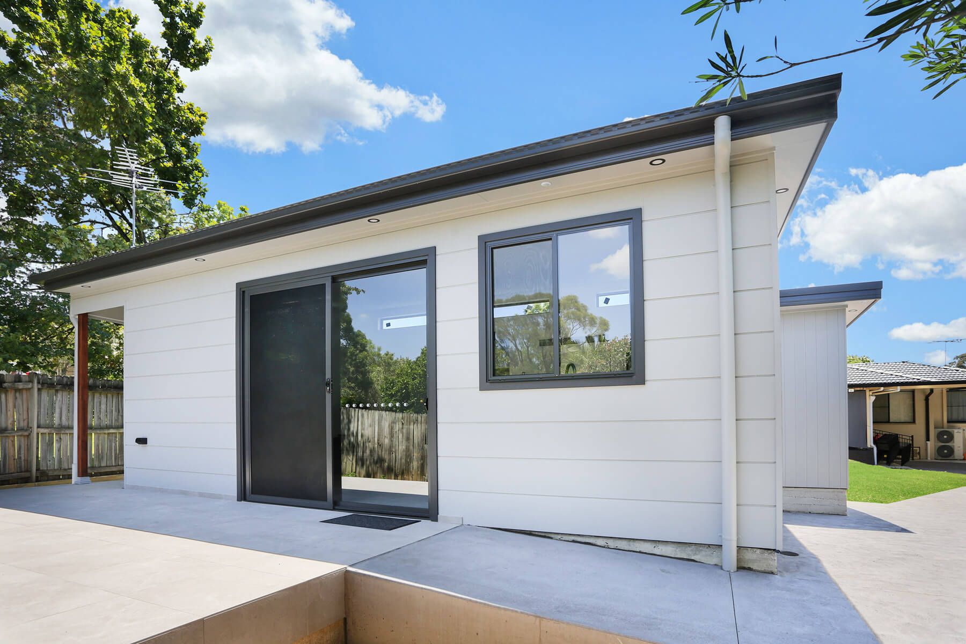
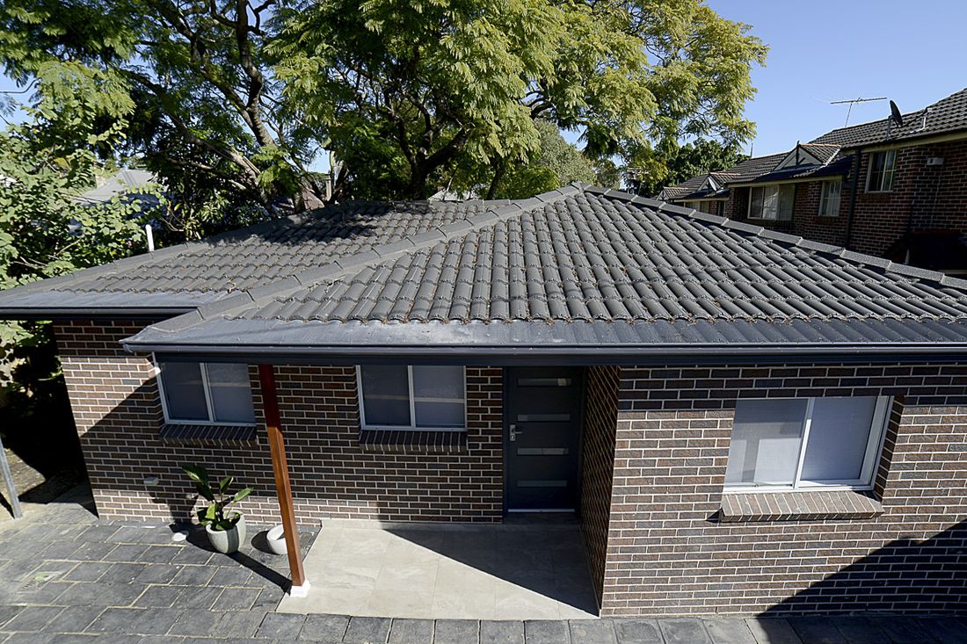
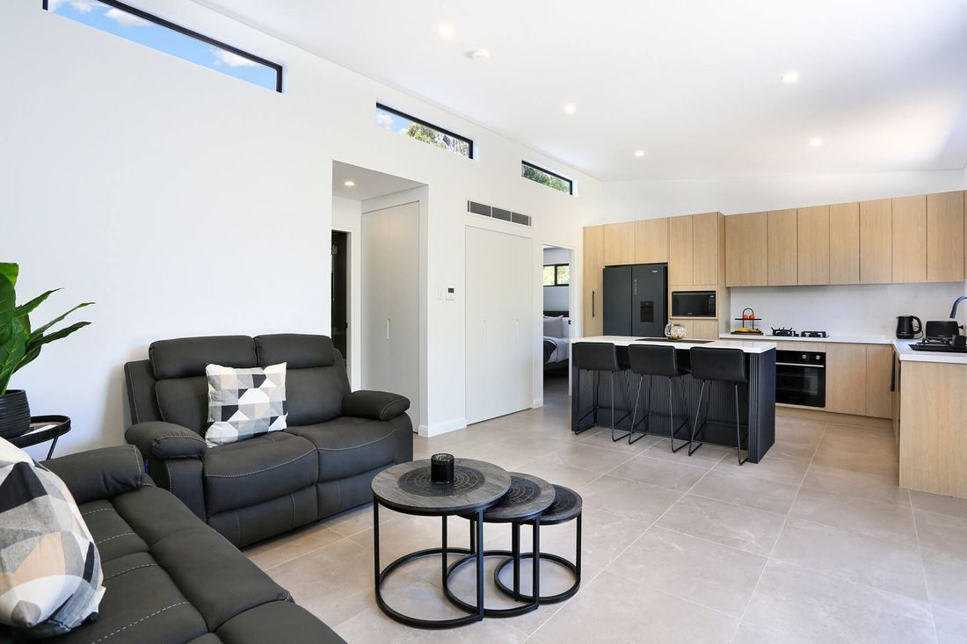
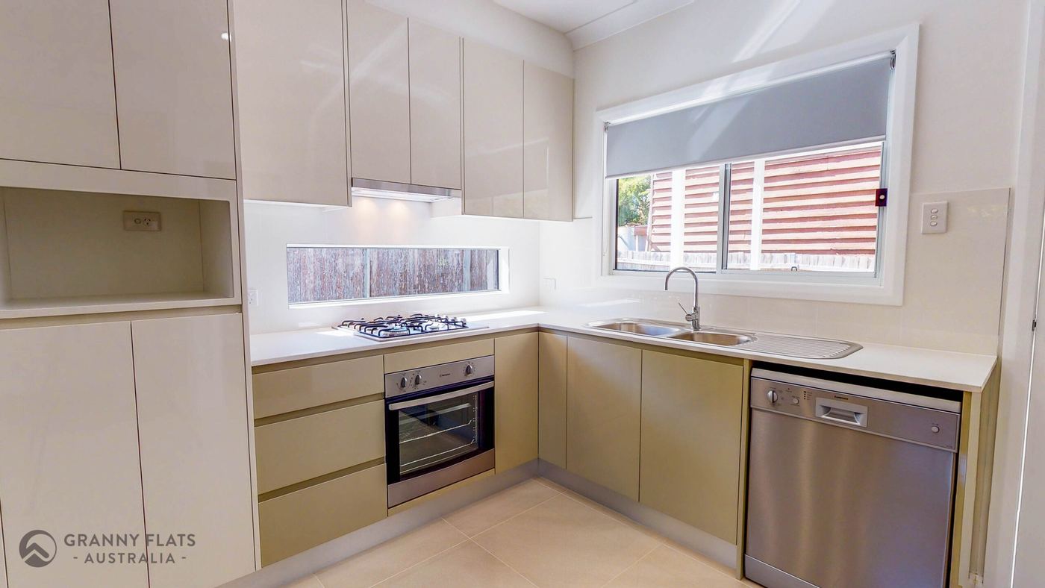
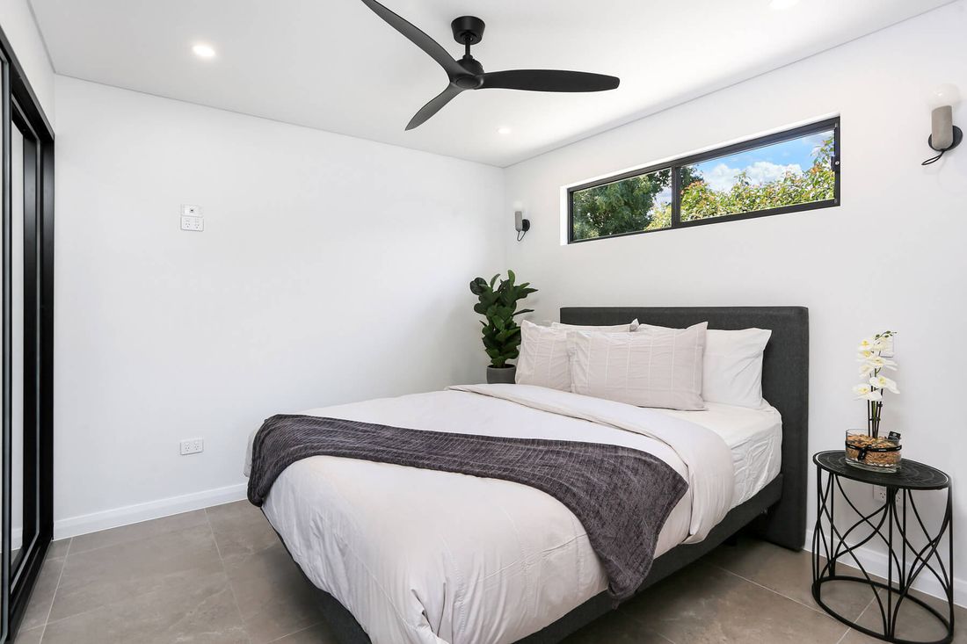
Every one of these was built by our own crew, from the slab to the keys. Tap a photo to see it full size.
What owners say after the build
4.8 from 104 Google reviews.
"I built 4 granny flats with other companies and was let down by all 4 of them. So I came to you on a high recommendation from a board member at HIA... by far your company exceeds the competition."
Jonathon D, Google review
"My Mother has moved into the Granny Flat, it's honestly beautiful. From Stage 1 to Completion everything was transparent, upfront, honest. They even made me aware of other costs I would need to budget for."
Ishana S, Google review
"We've just finished our 4th granny flat, a 60 m², 2 bed, brick, 15 m² alfresco plus single garage in North Sydney... coming in on time and on budget."
Alexanda G, investor
"A really positive experience. Michael, the site foreman, was flexible, deeply knowledgeable, and consistently volunteered helpful information about things I would not have thought to ask."
Monique D, Google review
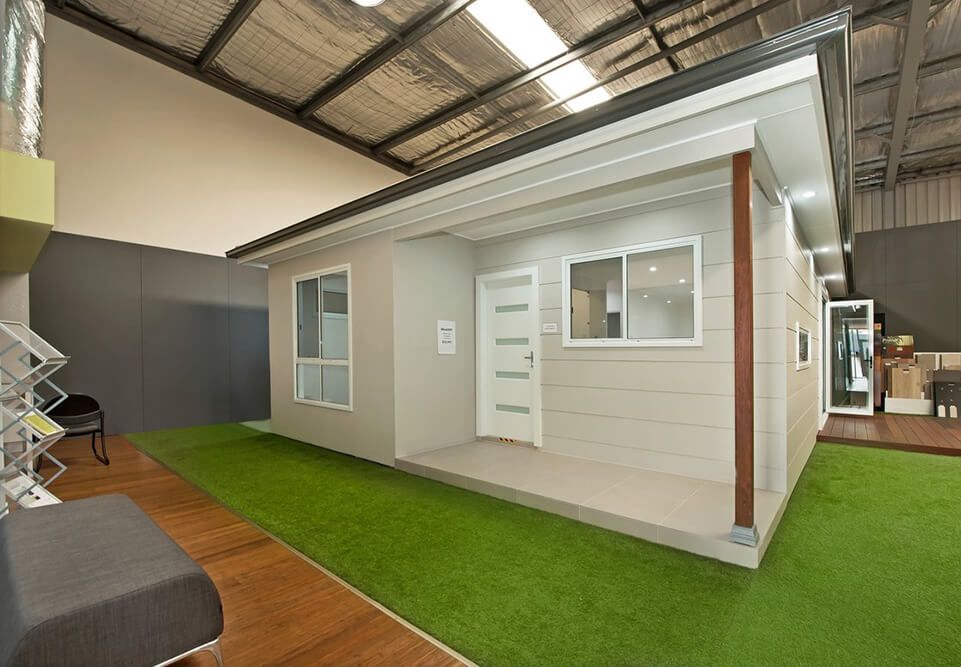
Walk through a real granny flat at Castle Hill
Our display centre has two 60 m², two bedroom designs side by side: the Banksia with standard inclusions and the fully upgraded Belmont. See the materials, colours and upgrade options, and talk to the people who will build yours.
8/10 Anella Ave, Castle Hill NSW 2154
Weekdays 9am to 4:30pm. Book a time to walk through with one of our team.
Questions people ask before they build
How much does a granny flat cost?
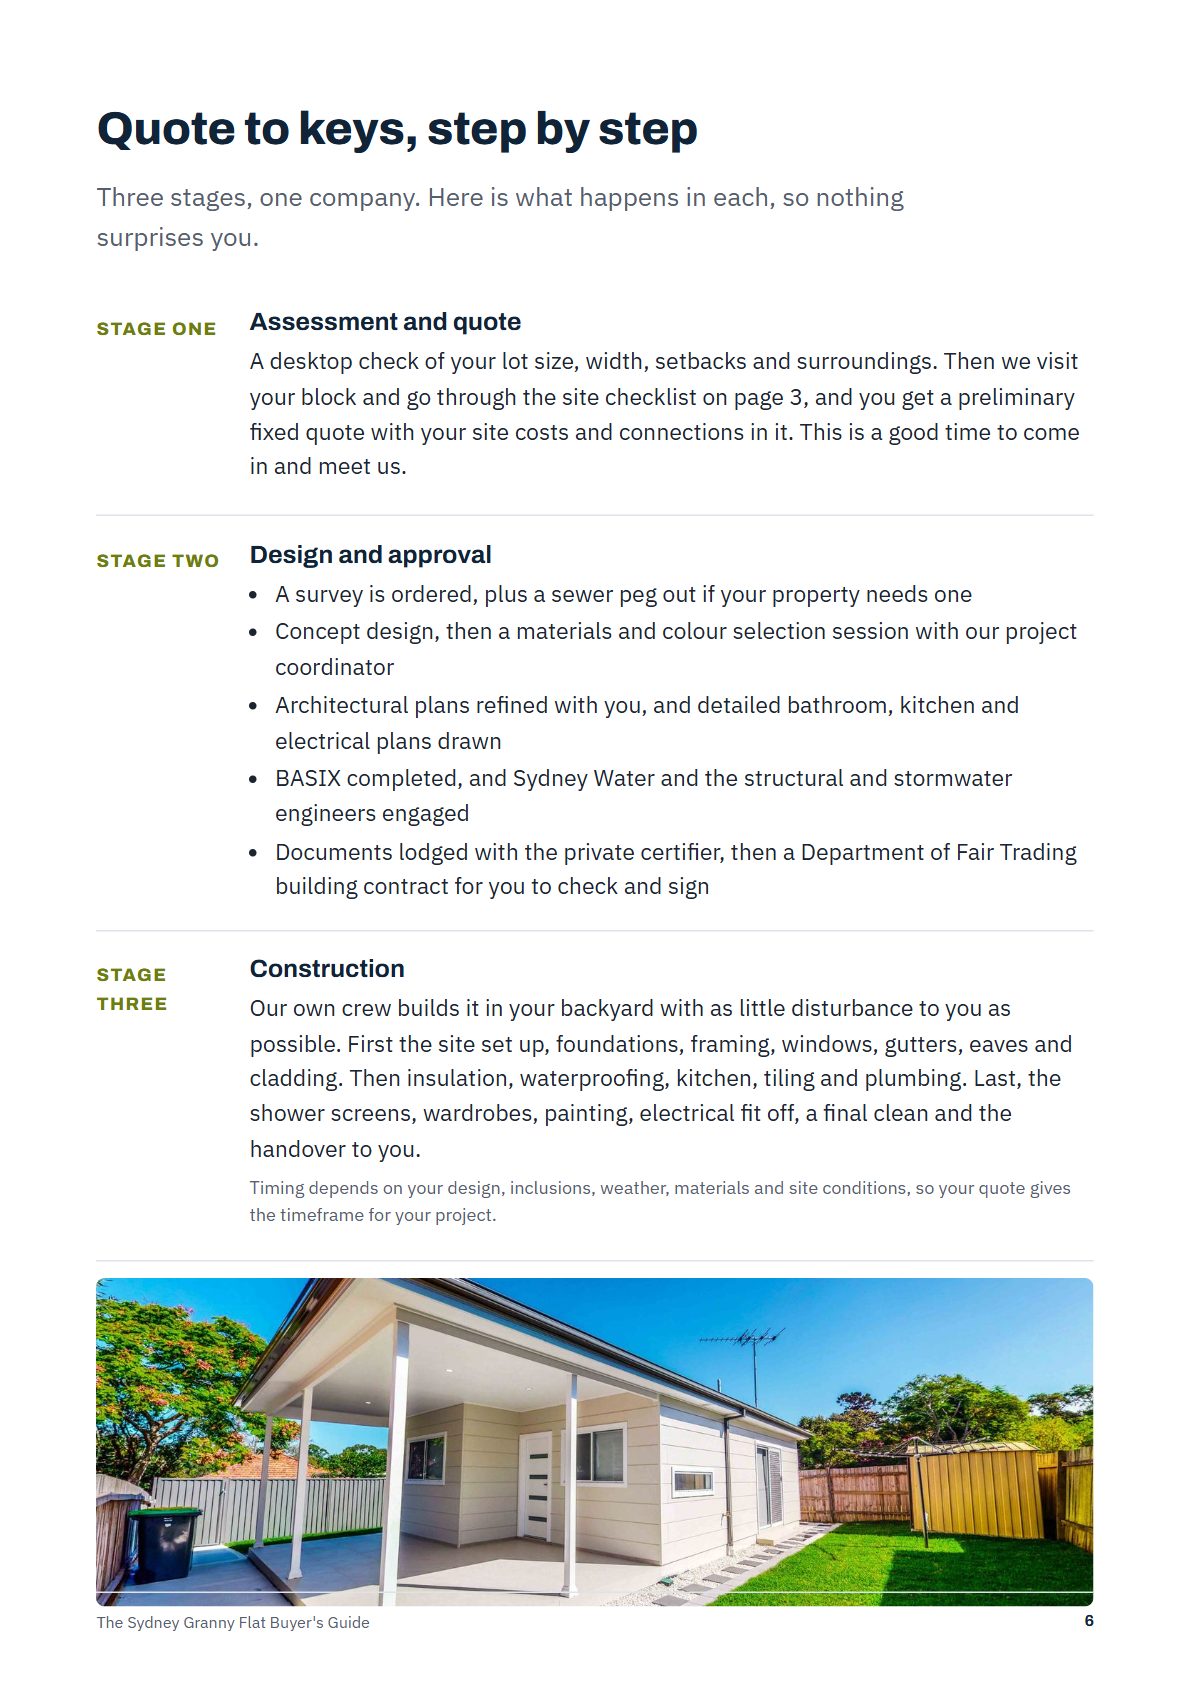
It depends on the plan, your inclusions and your block: slope, access and how far the services run all change the price. That is why we visit first. You get a preliminary fixed quote that includes the site costs and connections for your block.
How big can a granny flat be in NSW?
Up to 60 m² under the NSW rules, with one granny flat per lot. We check what fits on your block as part of the free quote.
Do you build it, or is it a kit home?
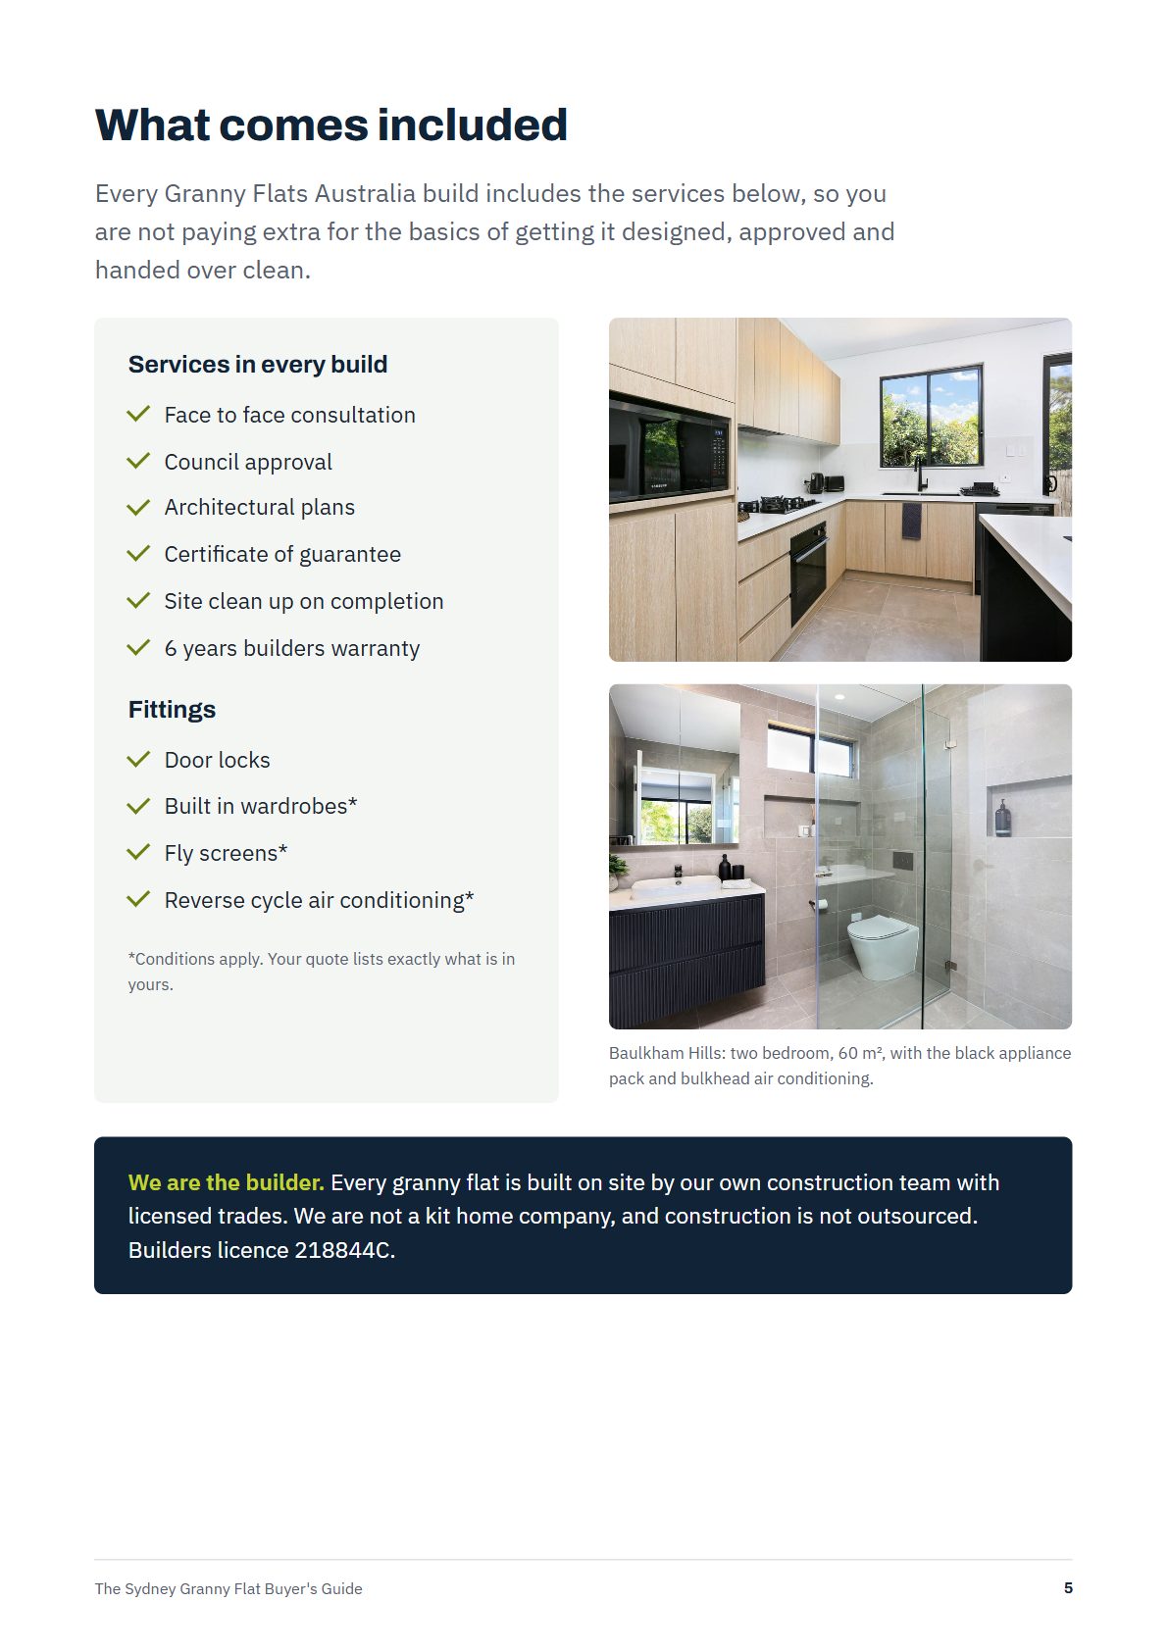
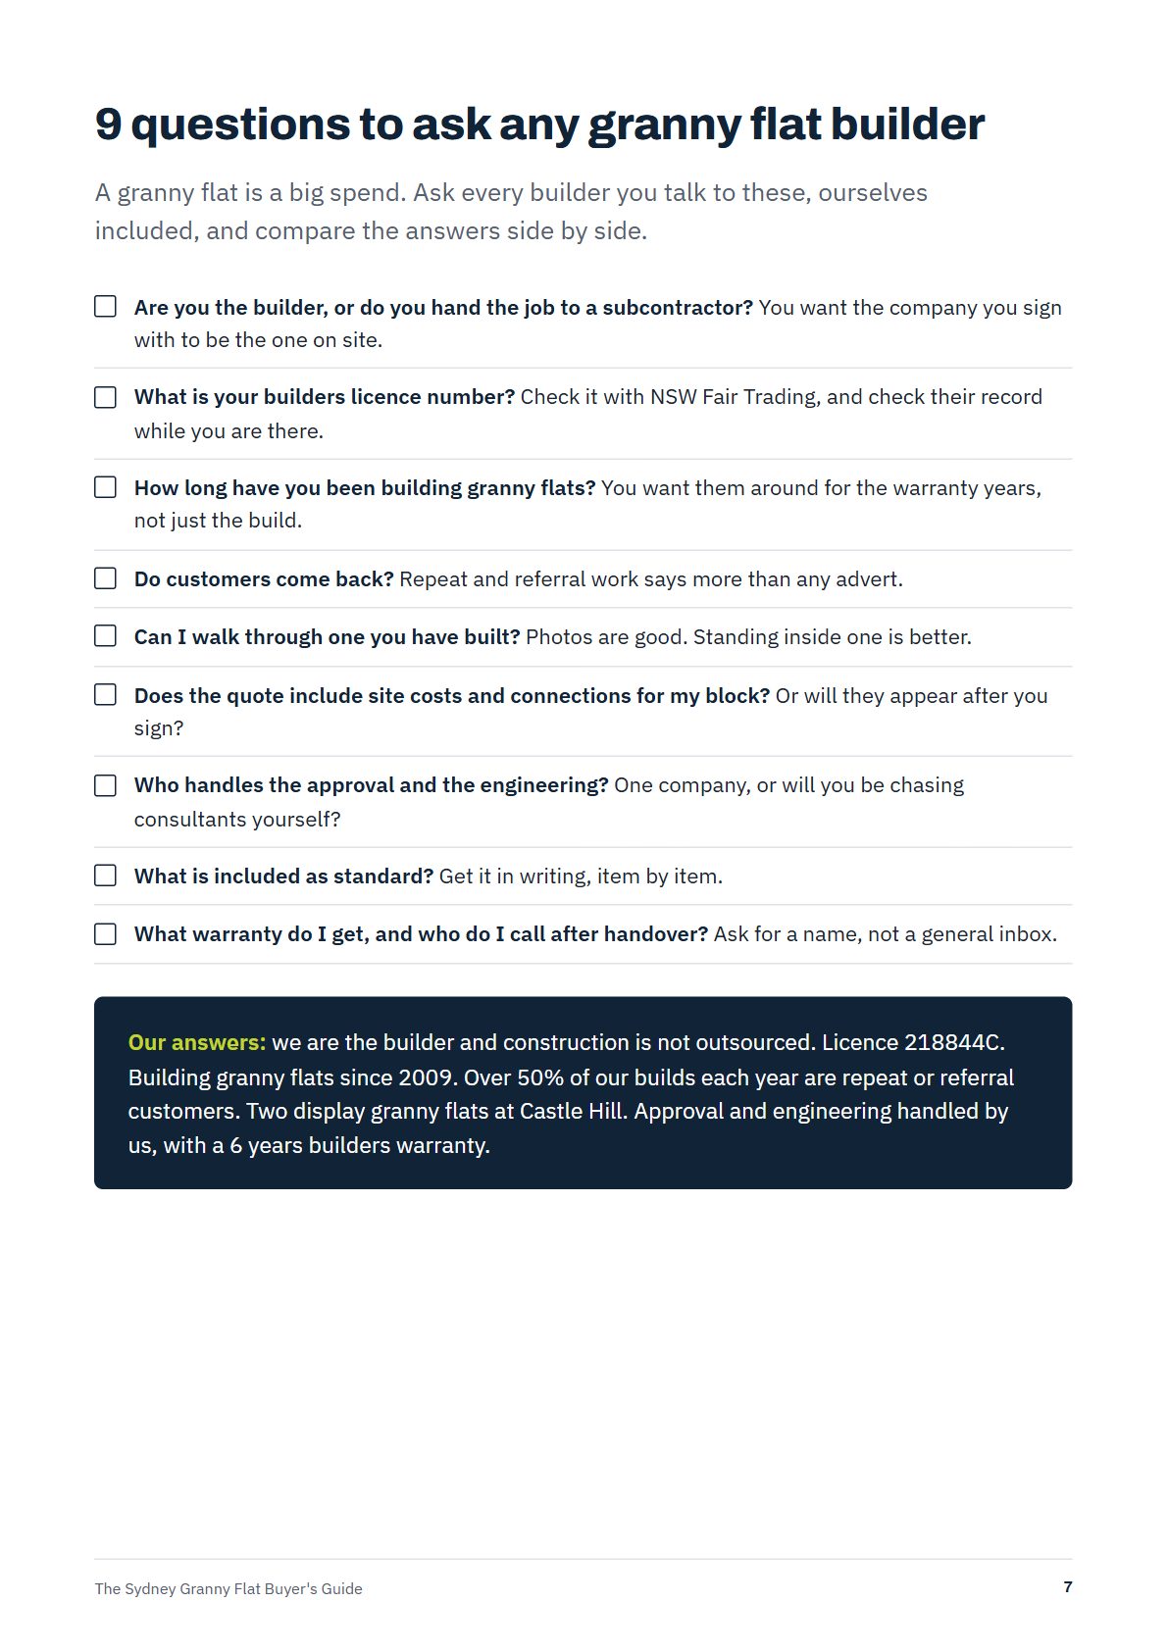
We are the builder. Every granny flat is built on site by our own crew with licensed trades. We are not a kit home company. Builders licence 218844C.
Do you handle council approval?
Yes. We prepare the drawings and manage the approval with council or a private certifier, plus the engineering, so you deal with one company.
Can I change a floor plan?
Yes. All our plans and room sizes can be changed, or we can design one around your block.
I already have an old granny flat. Can I build another?
The rules allow one granny flat per lot, so the old one would need to come down first. We can tell you what that involves when we look at your block.
Can I see one before I decide?
Yes. Two of our 60 m² designs are set up at our Castle Hill display centre, open weekdays 9am to 4:30pm.
Plan it properly from day one
Get the free buyer's guide now, or skip ahead and book a free site visit for a fixed quote on your block.